
Designing Sophisticated Homes in Kensington: A Home Interior Design Perspective
WORDS BY YOGITA SAWARTHIA
6/9/20267 min read
Blending Heritage with Modern Living
Kensington represents grandeur within London’s residential landscape, where wide streets, elegant façades, and generously proportioned homes create a setting defined by refinement and presence. The architecture itself sets a strong foundation - high ceilings, expansive rooms, and intricate detailing offer both opportunity and responsibility when it comes to design.
Approaching home interior design in Kensington requires a careful understanding of scale, proportion, and architectural character. Large spaces must be thoughtfully balanced to feel inviting rather than overwhelming, while original features such as cornicing, fireplaces, and tall windows should be preserved and enhanced. The goal is to create interiors that feel cohesive and sophisticated - where contemporary elements integrate seamlessly with heritage, allowing the home to retain its grandeur while supporting modern living.
Lighting for Drama and Depth
Kensington homes are rich in architectural character, often featuring ornate ceilings, period fireplaces, and intricate detailing that reflect the area’s historical significance. These elements give the property its identity, making them essential to preserve within any home interior design approach.
At the same time, modern living demands comfort, functionality, and simplicity. The challenge lies in integrating contemporary elements without diminishing the charm of the original structure.
Key Architectural Features
• Ornate ceilings
Decorative cornicing, ceiling roses, and intricate plasterwork add visual interest and height, forming a natural focal point in many rooms.
• Fireplaces
Often positioned centrally, fireplaces provide both historical context and a grounding element for furniture layouts.
• Traditional detailing
Elements such as panelled walls, sash windows, and period mouldings contribute to the home’s timeless appeal.
Design Approach
• Preserve original features
Restoring and maintaining architectural details ensures the home retains its authenticity and value. These features should be highlighted rather than concealed.
• Introduce contemporary furniture
Modern furniture adds contrast and functionality. Clean lines and refined silhouettes help balance the decorative nature of period elements.
• Balance old and new elements
The goal is harmony, not competition. Contemporary additions should complement heritage features, creating a layered and cohesive look.
Key Techniques
• Neutral palettes to unify styles
Soft, neutral tones act as a bridge between traditional architecture and modern furnishings, allowing both to coexist seamlessly.
• Modern lighting to contrast classical elements
Introducing contemporary lighting - such as sculptural pendants or minimalist wall lights - creates a subtle contrast that enhances both old and new features.
• Subtle integration of technology
Smart home systems, concealed wiring, and integrated appliances ensure modern convenience without disrupting the aesthetic integrity of the space.
In a fast-paced city like London, flexibility has become an essential part of the design process. Not every homeowner has the time to engage in a fully on-site project, which is why home interior design is increasingly moving towards more adaptable, digital-first solutions.
Evara’s online interior design services are designed to meet this need, offering a streamlined yet highly considered approach that allows clients to engage with the design process on their own terms.
Key Advantages
• Flexibility for busy homeowners
Clients can collaborate with designers without the need for frequent site visits, making it ideal for professionals or those managing multiple commitments.
• Structured design plans
Clear layouts, mood boards, and curated selections ensure that every aspect of the design is planned in detail, reducing uncertainty during execution.
• Visual clarity before execution
Through tools such as 3D renders and concept presentations, homeowners can fully understand how their space will look and function before making decisions.
Creating Functional Grand Spaces
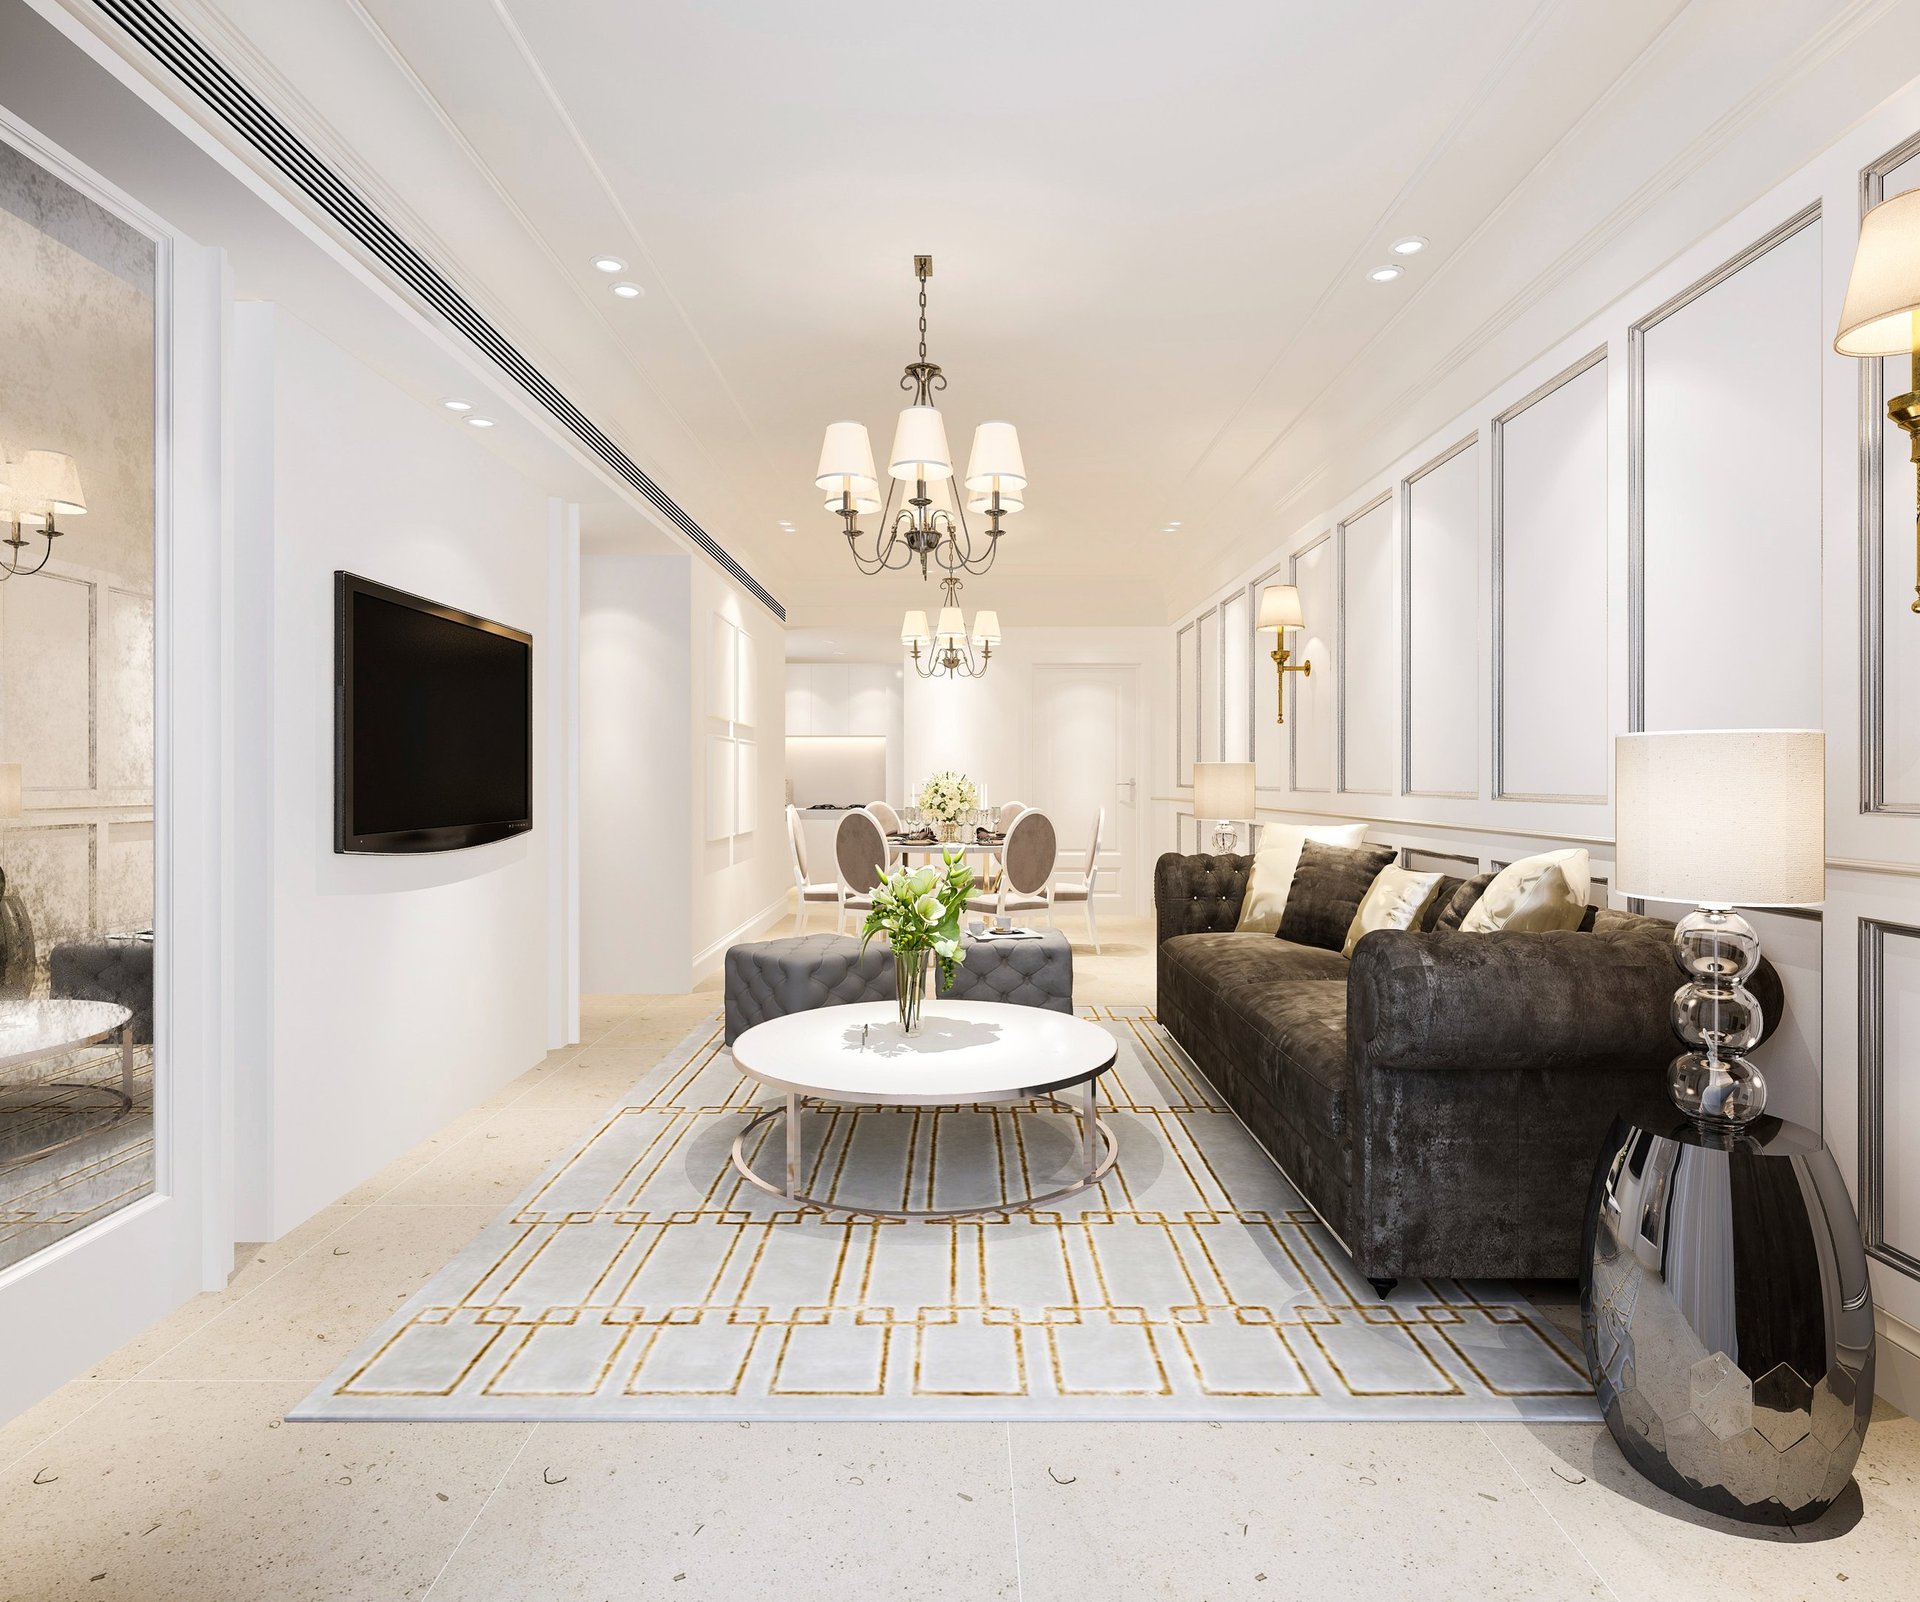
Large rooms in Kensington homes offer exceptional potential, but without thoughtful planning, they can feel undefined or underutilised. Effective home interior design focuses on intentional zoning - dividing a single expansive space into smaller, functional areas that serve different purposes while maintaining visual harmony.
Rather than treating the room as one open expanse, zoning introduces structure, making the space feel both elegant and practical.
Zoning Techniques
• Multiple seating arrangements
Instead of a single sofa setup, incorporating two or more seating areas creates depth and encourages different types of interaction - from formal gatherings to relaxed lounging.
• Reading corners
A quiet corner with an armchair, side table, and floor lamp can transform unused space into a cosy retreat, adding both function and character.
• Conversation areas
Arranging furniture in a way that encourages face-to-face interaction helps make large rooms feel more intimate and welcoming.
Example Layout
A well-designed Kensington living room might include:
• A central seating area
Anchored by a large rug and main sofa arrangement, this becomes the primary gathering space.
• A side reading nook
Positioned near a bookshelf or quieter corner, offering a more private and relaxed setting.
• A window-facing lounge
Taking advantage of natural light, this area can feature lighter seating or a chaise lounge for daytime use.
Read our Kensington Living Room Case Study for insights.
Additional Design Considerations
• Use rugs to visually define each zone without adding physical barriers
• Maintain a consistent colour palette to ensure cohesion across areas
• Balance furniture scale to match the proportions of the room
• Introduce lighting layers to differentiate each functional space
Key Characteristics
• Large rooms
Rooms often extend beyond standard dimensions, allowing for multiple functional zones within a single space.
• High ceilings
Vertical space becomes a defining feature, influencing lighting choices, wall treatments, and furniture scale.
• Expansive layouts
Open and flowing floor plans create a sense of grandeur but require careful planning to avoid visual emptiness.
Design Challenges
• Avoiding empty or under-furnished spaces
Without adequate layering, large rooms can feel sparse and disconnected rather than luxurious.
• Maintaining warmth in large rooms
Expansive spaces can sometimes feel cold or impersonal if not softened with textures, lighting, and thoughtful layout.
• Ensuring visual balance
Disproportionate furniture or poorly placed elements can disrupt the harmony of the room, making it feel either cluttered or incomplete.
Design Solutions
• Layering furniture into zones
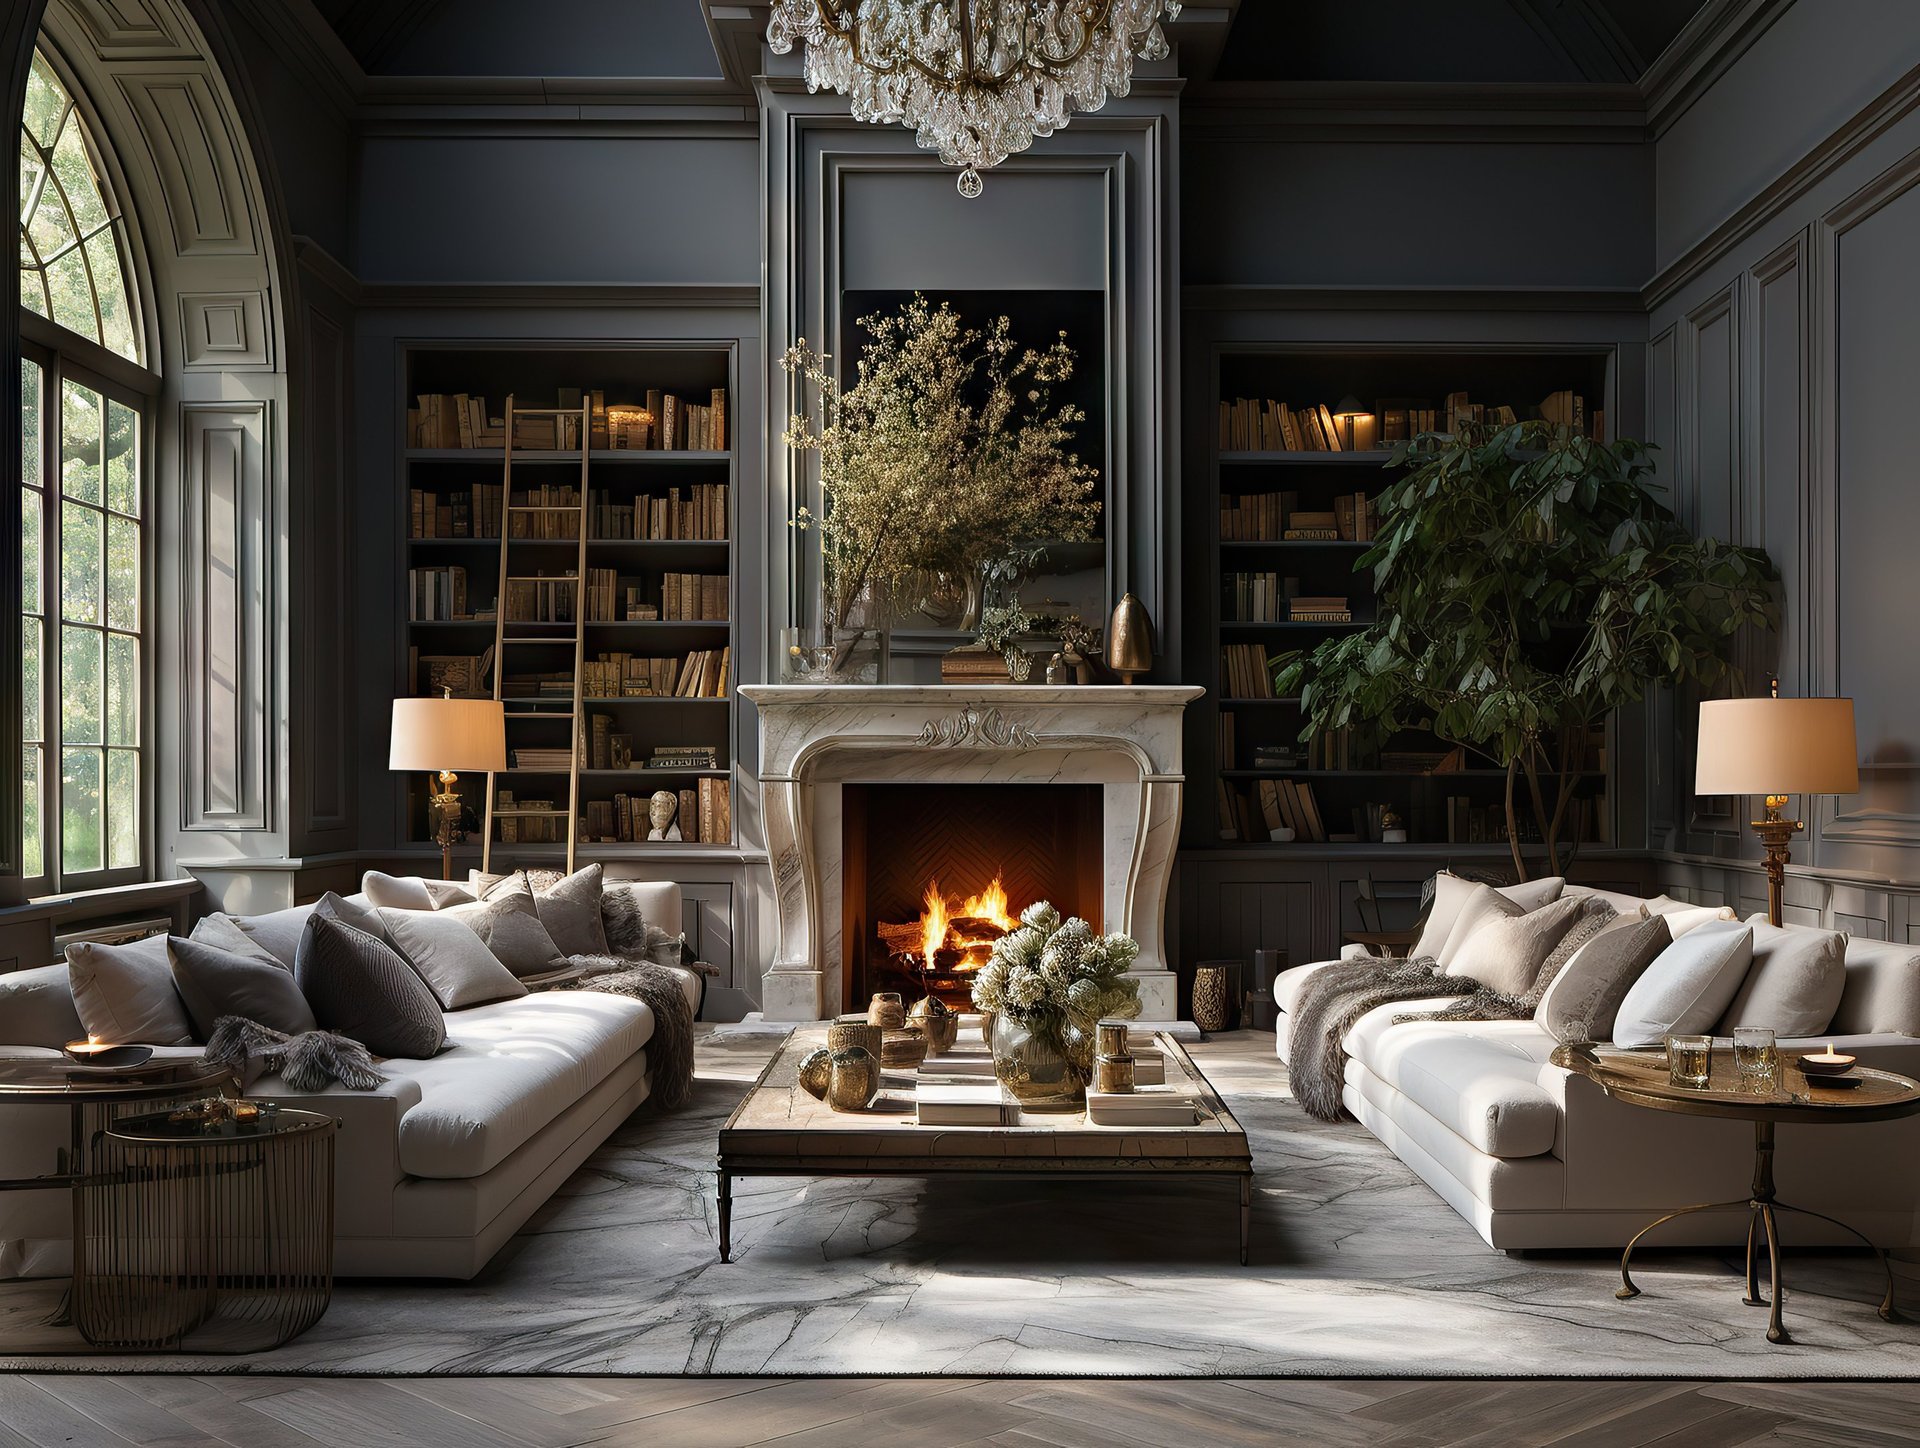
Instead of treating a large room as a single space, designers divide it into functional areas - such as a main seating zone, a reading corner, or a secondary lounge. This creates intimacy within scale.
• Using rugs to define areas
Rugs act as visual anchors, helping to organise furniture and clearly define each zone without the need for physical partitions.
• Incorporating large-scale artwork
Oversized art pieces or gallery walls help fill vertical space and draw the eye upward, complementing the height of the room while adding character.
Materials and Finishes
Kensington interiors are defined by a refined sense of luxury, where materials play a central role in shaping both the visual and tactile experience of a space. In this context, home interior design goes beyond surface aesthetics - it focuses on selecting finishes that convey depth, quality, and timeless appeal.
Rather than relying on overly decorative elements, Kensington homes achieve sophistication through carefully curated materials that complement the scale and architecture of the property.
Common Choices
• Marble and stone
Used for countertops, fireplaces, and feature surfaces, marble and natural stone add a sense of permanence and elegance. Their subtle veining introduces visual interest without overwhelming the space.
• Velvet upholstery
Velvet brings softness and richness, often used in sofas, armchairs, or accent pieces. It enhances comfort while adding a layer of understated luxury.
• Polished wood
Timber finishes such as oak or walnut provide warmth and balance, grounding the space and contrasting beautifully with cooler materials like stone.
• Metallic accents
Brushed brass, bronze, or matte gold details are often incorporated through lighting fixtures, handles, and décor elements, adding a refined highlight without appearing excessive.
Design Balance
• Mix textures to avoid monotony
Combining smooth, rough, soft, and polished surfaces ensures the space feels dynamic and visually engaging.
• Combine soft and hard materials
Balancing materials such as stone with textiles, or metal with wood, creates contrast while maintaining harmony.
• Maintain tonal consistency
Keeping colours within a cohesive palette ensures that even varied materials feel connected and intentional.
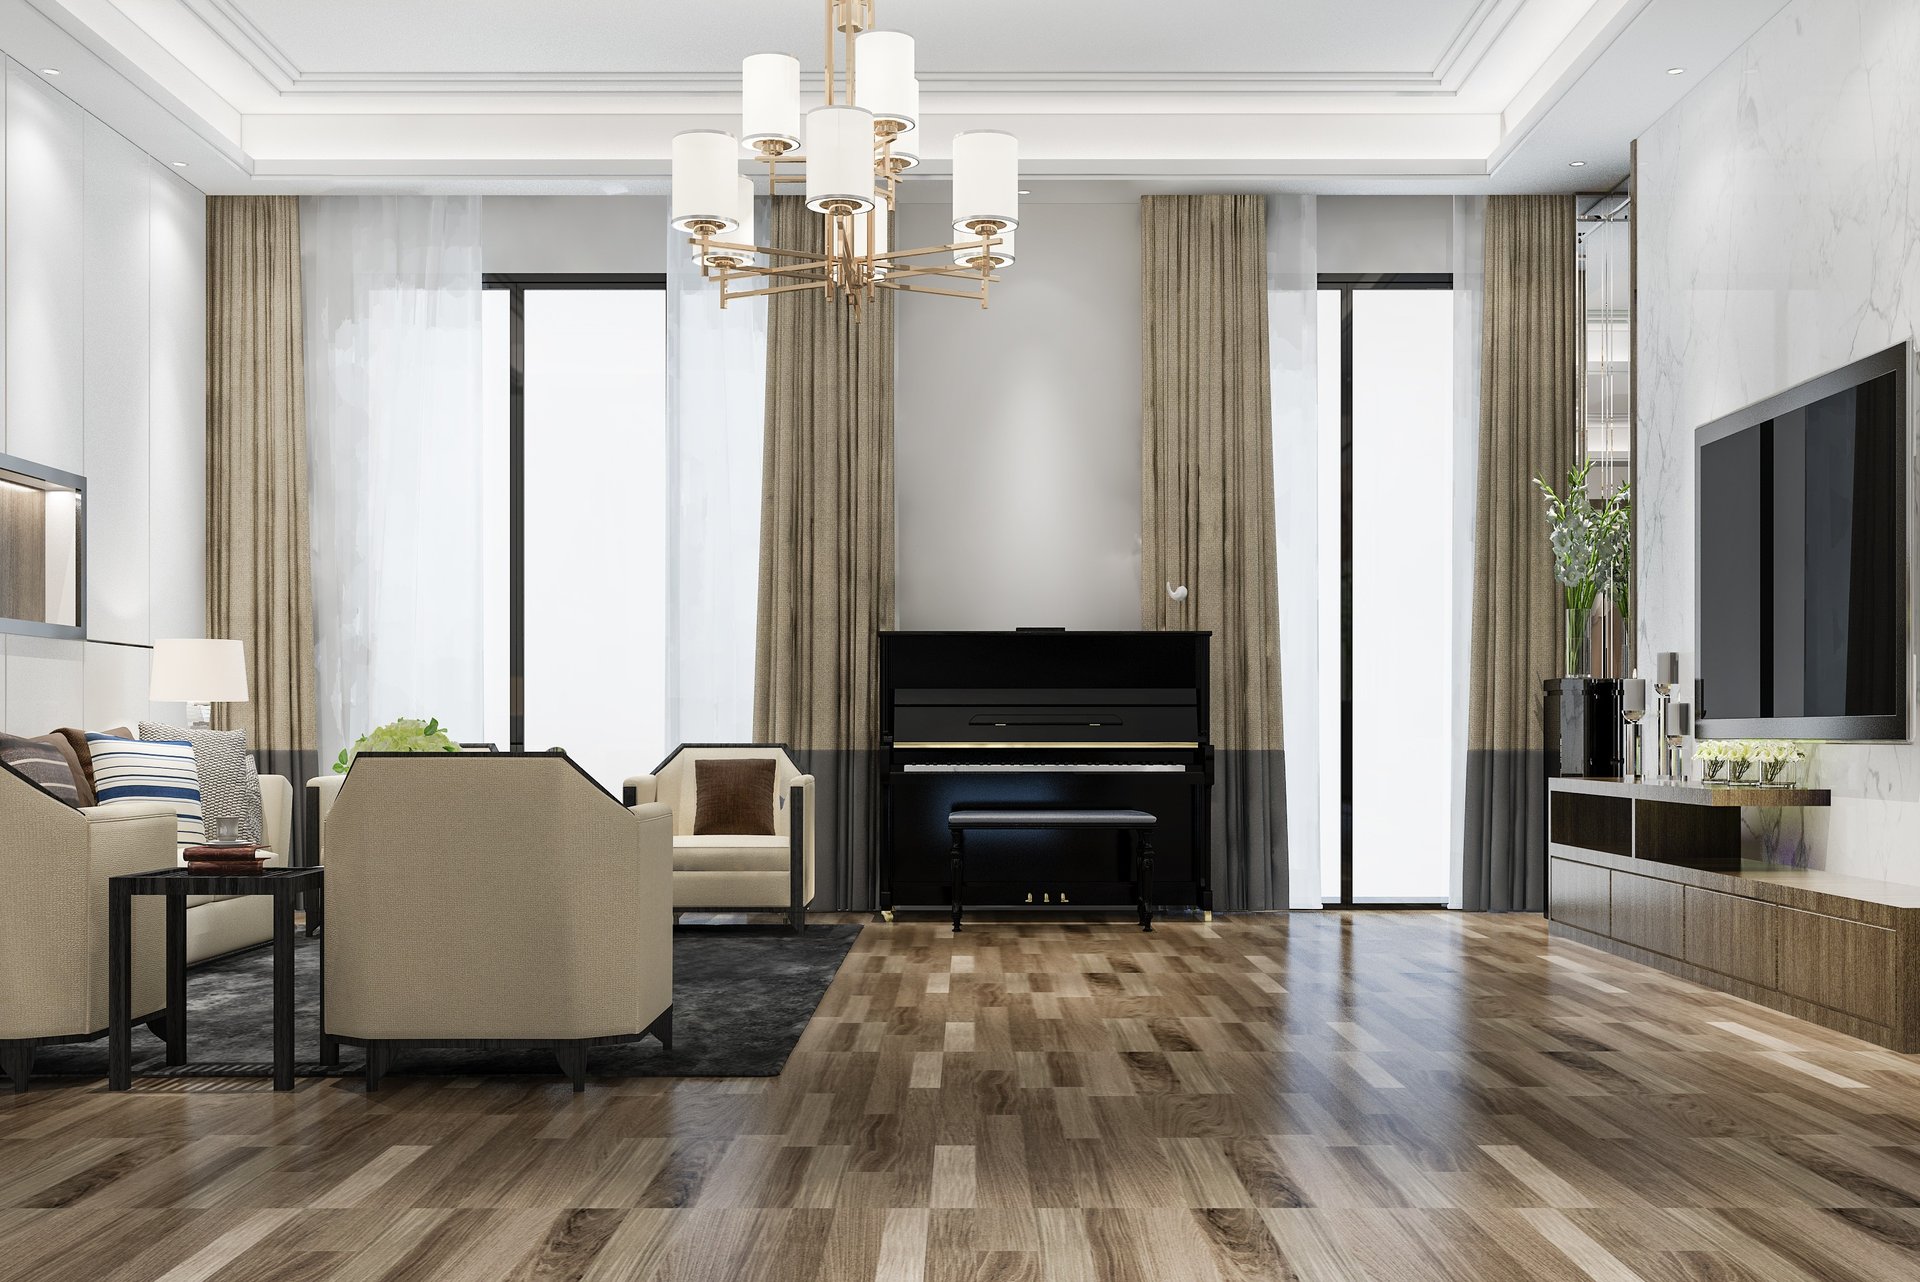
In Kensington homes, lighting is not merely functional - it is a defining design element that enhances architectural character and adds a sense of depth to expansive interiors. Given the generous ceiling heights and detailed features often found in these properties, home interior design uses lighting strategically to highlight, frame, and elevate the space.
Rather than relying on a single source, lighting is layered to create both visual interest and practical usability.
Lighting Elements
• Chandeliers for statement
Chandeliers act as focal points, drawing attention upward and emphasising ceiling height. Whether classic or contemporary, they anchor the room and reinforce the sense of grandeur.
• Wall lights for layering
Wall sconces provide soft, ambient illumination while accentuating architectural details such as cornicing, fireplaces, or panelled walls.
• Floor lamps for warmth
Floor lamps introduce a more intimate layer of lighting, ideal for seating areas and reading corners, helping to soften the scale of larger rooms.
Lighting Strategy
• Highlight ceiling height
Vertical lighting elements, such as tall pendants or uplighting, enhance the perception of height and draw attention to architectural detailing.
• Create focal points
Lighting can be used to emphasise key areas - such as artwork, seating arrangements, or fireplaces - guiding the eye naturally through the space.
• Ensure functional illumination
While aesthetics are important, lighting must also support everyday activities. A balanced approach ensures both beauty and practicality.
Storage in Large Homes
Even in spacious Kensington properties, storage remains an essential aspect of home interior design. Without careful planning, large rooms can quickly become cluttered or visually disjointed.
The goal is to integrate storage solutions that are both functional and discreet, maintaining the elegance of the space.
Storage Solutions
• Bespoke cabinetry
Custom-built units are designed to fit seamlessly within the architecture, offering tailored storage without compromising aesthetics.
• Hidden storage walls
Full-height storage systems can be concealed behind panelled finishes, maintaining a clean and cohesive look.
• Integrated wardrobes
Built-in wardrobes maximise storage capacity while blending effortlessly into bedrooms and dressing areas.
Working with Scale and Proportion
Kensington homes are defined by their generous proportions, offering a sense of openness that is rarely found elsewhere in London. With large rooms, high ceilings, and expansive layouts, these properties provide a unique opportunity for elevated home interior design - but they also require a more considered approach to ensure the space feels cohesive and comfortable.
Conclusion
Kensington interiors are defined by their elegance, scale, and architectural richness. Designing within this context requires a careful balance of tradition and modernity, ensuring that spaces remain both functional and visually refined.
Through thoughtful home interior design, these homes are transformed into environments that feel sophisticated yet liveable - where grandeur is complemented by comfort, and every detail contributes to a cohesive and timeless result.
Compare Kensington interiors with Chelsea and Hampstead design styles.
Let’s bring your vision to life together.
Connect with us on WhatsApp for a complimentary consultation.
Online Design Flexibility
Experience seamless design from concept to completion.
Resources
Need Help?

Career
© 2026. All rights reserved.