
Modern Interior Design for Homes in London: Timeless Ideas & Practical Insights
WORDS BY YOGITA SAWARTHIA
7/1/202618 min read
Table of Contents
What is Modern Interior Design?
Why Modern Interior Design Works for London Homes
Key Principles of Modern Interior Design
Space Planning for London Homes
Materials, Textures, and Colour Palettes
Lighting Strategies for London Interiors
Storage Solutions for Compact Living
Blending Period Features with Modern Design
Popular Modern Interior Design Trends in London
Common Design Mistakes to Avoid
Frequently Asked Questions
Final Thoughts
Clarity in design
Clarity is at the heart of modern interior design. It is about creating spaces that feel visually light, organised, and uncluttered, allowing the eye to move naturally through the space without distraction. This does not mean removing everything - it means editing with intention.
In London homes, where space can be limited, clarity becomes even more important. A well-designed room avoids visual noise by:
Limiting excessive furniture and décor
Maintaining clean sightlines across the space
Using cohesive materials and finishes
The goal is to create an environment that feels open and calming, regardless of its size. Each element is given room to breathe, allowing the overall composition to feel balanced and refined.
Modern interiors rely on a carefully curated colour scheme to create a sense of calm and continuity.
Neutral bases such as warm whites, greys, and taupes form the foundation of the space.
Subtle contrasts are introduced through darker accents, natural materials or textured finishes.
Colour is added through artwork, accessories, or soft furnishings to add warmth and personality.
In London, where natural light can often vary depending on the property's orientation and surrounding buildings, muted colour palette helps maximise brightness while creating a timeless and cohesive look.
High-quality materials
Rather than relying on excessive decoration, modern interior design achieves visual interest through carefully selected materials and finishes. The focus shifts from quantity to quality.
Natural stone and marble
Matte metal finishes and glass
Textured fabrics like linen, wool, and bouclé
These materials add depth and sophistication without overwhelming the space, aligning perfectly with the understated elegance.
Seamless integration of storage
Clutter disrupts visual harmony, which is why storage is integrated seamlessly into the overall design.
Floor-to-ceiling fitted wardrobes
Built-in shelving that blends with walls
Multi-functional furniture with hidden compartments
In compact London homes, this approach ensures that practicality does not compromise aesthetics.
Ultimately, modern interior design enhances a home's character rather than replacing it. It allows architecture features, carefully selected materials, and thoughtfully chosen furniture to stand out, creating interiors that feel intentional, balanced, and quietly sophisticated.
This philosophy results in London homes to have interiors that combine thoughtful design, practical functionality and timeless appeal.
Opportunity to maximise vertical space
Many London period homes benefit from generous ceiling heights, creating opportunities to maximise vertical space in ways that are both practical and visually striking. Bespoke floor-to-ceiling cabinetry, full-height wardrobes, and custom shelving can significantly increase storage without occupying additional floor space. Higher ceilings also provide the perfect backdrop for statement lighting, feature pendants, and layered illumination that enhance the room's proportions and architectural character.
When thoughtfully designed, these vertical elements create a greater sense of openness, making the interior feel brighter, more spacious, and perfectly suited to contemporary living while preserving the home's original charm.
Design opportunities include:
Floor-to-ceiling storage to maximise capacity while maintaining a clean, uncluttered aesthetic.
Statement lighting fixtures that draw the eye upward and enhance the room's scale and elegance.
Full-height curtains and oversized artwork to emphasise vertical proportions and create a greater sense of openness.
Explore our detailed guide on modern interior design for living rooms in London.
Opportunities for creative spatial reconfiguration
Despite structural constraints, many London homes can be adapted to suit better modern lifestyles.
Opening up kitchens to create open-plan living
Reimagining unused corners into functional zones
Introducing glass partitions instead of solid walls
These interventions can dramatically improve how a home is experienced, without extensive structural overhaul.
A Design Approach That Responds, Not Resists
The success of modern interior design in London lies in its ability to work with the space, not against it.
Rather than forcing a generic design template, it:
Adapts to spatial limitations
Enhances existing architectural features
Introduces modern functionality in a subtle, integrated way
This responsive approach ensures that each home feels authentic to its structure while aligned with contemporary living.
Most London home presents a unique combination of opportunities and constraints. Modern interior design responds to these individual characteristics, creating interiors that balances functionality and architectural character with contemporay living.
3. Key principles of modern interior design


2. Why modern interior design works for London homes
London homes are characterised by a diverse mix of architectural styles, each presenting unique challenges and opportunities. Understanding this duality is essential to creating interiors that are both visually refined and highly functional.
The challenges of designing London homes
Limited square footage
Space is often the most defining constraint in London properties. Whether it’s a compact apartment or a subdivided townhouse, rooms tend to be smaller compared with many newer developments in other parts of the UK.
This limitation demands:
Careful furniture selection to avoid overcrowding
Multi-functional elements that serve more than one purpose
A design approach that prioritises openness and flow
Without thoughtful planning, even a well-decorated space can feel restrictive.
Narrow layouts in period homes
Many Georgian and Victorian homes feature long, narrow floor plans. While architecturally charming, these layouts can:
Disrupt natural movement through the home
Limit furniture placement options
Create darker zones away from windows
Modern interior design addresses this by reworking layouts where possible and using zoning techniques to create a more balanced spatial experience.
Read about modern interior design for master bedrooms in London.
Lower natural light in certain areas
In some London homes, closely built surroundings, property orientation, and room layout can reduce the amount of natural light, particularly in ground - floor or rear-facing rooms.
This can make spaces feel:
Smaller than they are
Less inviting
Visually heavy
To counter this, modern design emphasises:
Light-reflective surfaces
Neutral colour palettes
Strategic lighting layers that mimic natural light
Heritage restrictions in listed properties
Many London homes fall under conservation or heritage regulations, which can limit structural changes.
This means:
Walls may not be removed freely
Original features must be preserved
Exterior alterations are often restricted
Rather than seeing this as a limitation, modern design treats it as a framework : encouraging creative, non-invasive solutions that enhance the space without compromising its historical integrityl
The advantages of London homes
Beautiful original features
One of the greatest strengths of London homes is their architectural character.
Elements such as:
Decorative cornices
Traditional fireplaces
Sash windows
add depth and identity that are difficult to replicate in modern developments. These features become natural focal points, allowing modern interiors to feel layered and timeless.
1. What is modern interior design?
Modern interior design is often misunderstood as stark, cold, or overly minimal. In reality, it is centred on intentional design, where every element is carefully considered for both its function and form. Rather than filling a space with decorative pieces, modern design focuses on clarity, purpose, and cohesion, ensuring that each component contributes meaningfully to the overall environment.
In the context of London homes, this approach becomes even more relevant. With spatial constraints, architectural variations, and evolving lifestyle needs, modern interior design offers a way to create spaces that feel both efficient and elevated.
At its core, modern design in London homes is defined by several key characteristics:
Clean architectural lines
Modern interiors favour simplicity in structure and form. This translates into:
Straight-edged furniture
Uncluttered silhouettes
Minimal ornamentation
In London properties, especially period homes , these clean lines create a striking contrast against ornate features like cornices or fireplaces, allowing both styles to coexist harmoniously.
Thoughtful spatial layouts
Space in London is valuable, making thoughtful spatial planning is a key principle of modern interior design. It is taken as a priority rather than an afterthought. Every square foot is planned to improve usability and enhance circulation. Every square foot is planned to enhance usability and flow.
Furniture is positioned to improve movement and flow
Open-plan concepts are introduced where practical and appropriate
Distinct zones are created within spaces without the need of adding walls
The result is a home that feels larger, more open, and intuitively functional, regardless of its actual size.
Restrained colour palettes
Function-driven layouts
Modern design prioritises how a space works just as much as how it looks. Every piece of furniture and every layout decision is guided by purpose.
In London interiors, this approach is essential due to spatial constraints. Instead of adding elements for visual appeal alone, design focuses on:
Enhancing movement and circulation
Supporting daily activities seamlessly
Maximizing usability within compact spaces
Furniture is often multi-functional, and layouts are carefully planned to ensure that no space is underutilised.
This results in interiors that feel intuitive and efficient, where form naturally follows function.
Minimal yet layered aesthetic
A common misconception is that minimal interiors lack warmth or personality. Modern design creates depth through careful layering of materials, textures and finishes rather than excess decoration.
Instead of relying on bold colours or numerous decorative items, depth is introduced through:
Textures (linen, wool, bouclé)
Subtle tonal variations
Carefully chosen accent pieces
This approach ensures that the space feels inviting and sophisticated, without becoming overwhelming.
In some London homes, where natural light can be limited, layering also helps prevent interiors from feeling flat and helps create warmth and visual depth.
Together, these principles : clarity, functionality, and layered minimalism, form the foundation of modern interior design. When applied thoughtfully, they create spaces that are not only visually refined but also comfortable to live in.
4. Space planning for london homes
Space planning is the foundation of any successful modern interior in London. More than simply arranging furniture, it is about shaping how a space is experienced - how it flows, functions, and feels.
Given the spatial constraints typical of London homes, effective space planning ensures that every square foot is used with intention. It helps transform compact or awkward layouts into environments that feel open, efficient, and balanced.
Open-plan living
Where structural conditions allow, combining spaces is one of the most effective ways to enhance both flow and natural light.
Open-plan living eliminates unnecessary barriers, allowing:
Light to travel freely across the space
Better interaction between functional areas
A greater sense of openness and continuity
In London homes - particularly townhouses and apartments - this approach can dramatically improve how the home feels and functions, creating a greater sense of space without increasing the home's footprint.


Zoning within spaces
While open-plan layouts create a greater sense of space, they still require clear functional definition. Instead of using walls, modern design relies on subtle zoning techniques to organise the space without interrupting flow.
These include:
Rugs to visually anchor seating or dining areas
Lighting variations to distinguish between functional zones
Furniture placement to guide movement and create natural boundaries
This approach maintains a sense of openness while ensuring that each area feels purposeful and well-defined.
For example, a living area can be distinguished from a dining space simply through a change in rug, lighting fixtures, or furniture orientation - without any physical partitions.
Maximising vertical space
Where ceiling height allows, particularly in some period properties, vertical space offers opportunities to increase storage and enhance the sense of openness.
Modern interior design leverages vertical space to:
Increase storage capacity without crowding the room
Enhance visual height and openness
Introduce architectural interest
Floor-to-ceiling cabinetry, shelving, and wall-mounted elements draw the eye upward, making the space feel more expansive.
When thoughtfully executed, space planning allows London homes to function beyond their physical
limitations. It ensures that spaces are not just visually appealing, but also intuitively designed for everyday living, striking a perfect balance between practicality and elegance.
Modern London interiors are defined less by bold colour and more by the interplay of materials and textures. This approach creates spaces that feel refined, layered, and visually engaging - without overwhelming the eye.
In a city where natural light and space is often limited, relying on contrast and texture allows interiors to feel warm, sophisticated, and timeless.
Neutral foundations
A neutral colour palette forms the foundation of many modern London interiors. These tones create a calm backdrop that enhances light and allows materials to stand out.
Common choices include:
Warm whites that soften the overall look
Soft greys that add depth without heaviness
Beige and taupe tones that bring warmth and versatility
These neutrals are rarely flat. They shift subtly depending on lighting and surrounding materials, adding quiet complexity to the space. This foundation also ensures longevity, allowing interiors to evolve without frequent redesign.
5. Materials, textures, and colour palettes
London's design landscape is diverse and constantly evolving, influenced by its heritage, contemporary lifestyles and changing homeowner preferences.
While modern interior design is guided its core principles and thoughtful space planning, it can be interpreted through a variety of distinctive design styles primarily including Japandi, Industrial Modern , Luxury Minimalism and Sustainable Modern Design.
Each style offer its own approach to materials, colour palettes and spatial design, allowing homeowners to create interiors that reflect their lifestyle while remaining true to the principles of modern interior design.


6. Lighting strategies for London interiors


Material pairing
Instead of relying on colour contrast, modern interiors use material contrast to create visual interest. The careful pairing of finishes introduces balance between warmth and sharpness, softness and structure.
Common combinations include:
Natural wood + metal for a balance of natural warmth and industrial edge
Marble + matte finishes for a blend of luxury and restraint
Glass + Natural stone to combine lightness with solidity
These pairings are intentionally selected to avoid visual monotony while maintaining cohesion.
Textural depth
Texture is what gives a modern interior its sense of comfort and richness. Without it, neutral spaces can feel flat or impersonal. With it, they become inviting and layered.
Modern design introduces texture through:
Upholstery fabrics such as bouclé, linen, and velvet
Soft furnishings like rugs, throws, and cushions
Subtle surface variations in walls, flooring, and finishes
The key is to layer textures thoughtfully, creating depth without making the space feel cluttered.
By combining carefully selected materials, layered textures and neutral colour palette, modern interiors achieve a balance that feels both elevated and effortless - proving that simplicity, when executed thoughtfully, can be incredibly impactful.
Natural light in London homes can vary depending on the season, weather and surrounding buildings and making a well-planned lighting scheme is an essential part of modern interior design.
A well - considered lighting plan not only helps illuminate space but also enhances mood, depth and spatial perception.
Layered lighting approach
Modern interior design relies on a layered lighting strategy, where multiple light sources work together to create a cohesive and adaptable atmosphere.
Ambient lighting provides overall illumination, ensuring the space is evenly lit without harshness
Task lighting focuses on specific functional areas such as reading corners, kitchen counters, or workspaces
Accent lighting highlights architectural features, artwork, or textured surfaces
This combination allows a space to shift effortlessly between different moods - from bright and functional during the day to soft and intimate in the evening.
In London homes, layering is particularly important to compensate for inconsistent daylight and to ensure that no area feels underlit or disconnected.
Statement lighting as design elements
In modern interiors, lighting goes beyond function, it becomes a design feature in its own right. Sculptural fixtures add personality and act as focal points within a space.
Rather than relying on numerous decorative accessories, modern interiors often use lighting fixtures that combine functionality with visual impact.
Pendant lights anchor dining and kitchen areas.
Statement lighting enhances the room's architectural character.
Floor and wall lights introduce depth and visual balance.
These elements introduce visual interest while maintaining the overall minimal aesthetic.
7. Storage solutions for compact living
Maximising natural light
While artificial lighting is essential, making the most of available natural light remains a priority in London interiors.
This is achieved through subtle yet effective design choices:
Sheer curtains that allow daylight to filter through while maintaining privacy
Mirrors strategically placed to reflect and amplify light across the room
Light-toned finishes on walls, floors, and furniture to enhance brightness
Together, these elements help create spaces that feel airy and open, even when natural light is limited.
Thoughtfully designed lighting brings balance to modern London interiors. It softens the constraints of the environment, highlights architectural features, and enhances everyday living - proving that light, when used well, is one of the most powerful tools in interior design.
8. Blending period features with modern design
In London homes, where space is often at a premium, storage is not an afterthought - it is a core design element. Effective storage ensures that interiors remain visually clean, functional, and aligned with the principles of modern design.
Rather than adding bulky units, modern interiors integrate storage seamlessly into the overall design, allowing spaces to feel uncluttered yet highly efficient.
Integrated storage
One of the most effective approaches in modern London interiors is built-in storage, designed to blend effortlessly with the architecture of the home.
This includes:
Built-in wardrobes that extend from floor-to-ceiling, maximising capacity without disrupting visual flow
Concealed cabinetry that hides everyday items behind clean, handleless finishes
Built-in wall units that blend seamlessly with the surrounding walls.
By integrating storage into walls and existing structures, it maintains a sense of openness, organised and free from unnecessary clutter.
Multi-functional furniture
Given the limited space, furniture in London homes is often required to serve more than one purpose. Multi-functional pieces allow flexibility without compromising aesthetics.
Common solutions include:
Storage beds with built-in drawers or lift-up storage
Ottomans that combine seating with concealed storage
Extendable dining tables that provide flexibility for different occasions.
This approach ensures that functionality is embedded within the design, reducing the need for additional furniture.
Hidden storage concepts
Modern design often incorporates storage in ways that are not immediately visible, maintaining a clean and refined look.
These solutions include:
Utilising underused areas such as spaces beneath stairs
Designing seating with concealed storage compartments
Incorporating hidden shelving within architectural features.
The emphasis is on discreet functionality, where storage supports the space without becoming a visual distraction.
Thoughtfully designed storage helps London homes feel more organised, spacious and practical. By integrating storage into the design itself, modern interiors achieve a balance where practicality and aesthetics coexist effortlessly.
9. Popular modern interior design trends in London
One of the most distinctive characteristics of London interiors is the seamless coexistence of heritage architecture and contemporary design. Rather than choosing between old and new, modern interiors in London celebrate both - creating spaces that feel layered, authentic, and timeless.
This balance is what gives London homes their unique identity, where history is preserved while modern living is thoughtfully introduced.
Preserving architectural details
Period features are often the soul of a London home. Elements such as:
Traditional fireplaces
Decorative cornices and ceiling mouldings
Sash windows with classic proportions
bring depth, craftsmanship, and character that are difficult to replicate in contemporary homes.
Modern interior design treats these features as assets rather than obstacles. Instead of concealing or altering them, they are carefully restored and highlighted, becoming natural focal points within the space.
For example, a fireplace can be retained as a central design element, even if it is no longer functional, while cornices can frame a room with subtle elegance.
Modern interventions
To complement these traditional elements, modern design introduces subtle, contemporary interventions that enhance functionality without overwhelming the original architecture.
These include:
Minimal, well-proportioned furniture that allows architectural details to stand out
Contemporary lighting that adds contrast and visual interest
Sleek finishes such as matte surfaces, glass, or metal that introduce a modern edge
The key lies in contrast. For instance, pairing ornate detailing with simplicity to create a balanced composition.
Creating a harmonious contrast
The success of this approach depends on maintaining visual harmony. Modern elements should not compete with period features but instead provide a subtle counterpoint.
Neutral colour palettes help unify old and new
Clean lines prevent visual clutter
Carefully selected materials bridge the gap between traditional and contemporary
This results in interiors that feel curated rather than conflicting.
By embracing both tradition and innovation, modern London interiors achieve a timeless balance. They respect the past while adapting to present-day lifestyles, resulting in spaces that are not only visually compelling but also deeply contextual and enduring.
Modern interior design has become one of the most popular design styles for London homes. Whether you're renovating a Victorian townhouse, updating an Edwardian property, or designing a contemporary apartment, modern interiors combine functionality, timeless aesthetics, and intelligent space planning to create homes that are both beautiful and practical.
Many London homes feature compact layouts, awkward room proportions, or limited natural light, while period properties may also be subject to planning or heritage restrictions. At the same time, they often showcase distinctive architectural details such as sash windows, fireplaces, and decorative cornices that add timeless charm and can be seamlessly incorporated into a modern interior.
Modern interior design focuses on creating spaces that are functional, visually balanced, and thoughtfully planned. It maximises available space through intelligent layouts, clean lines, and carefully selected materials, while respecting the home's original character by blending contemporary elements with traditional features.
The result is an interior that feels timeless, practical, and refined, perfectly suited to contemporary living while remaining true to London's rich architectural heritage.




Japandi interiors
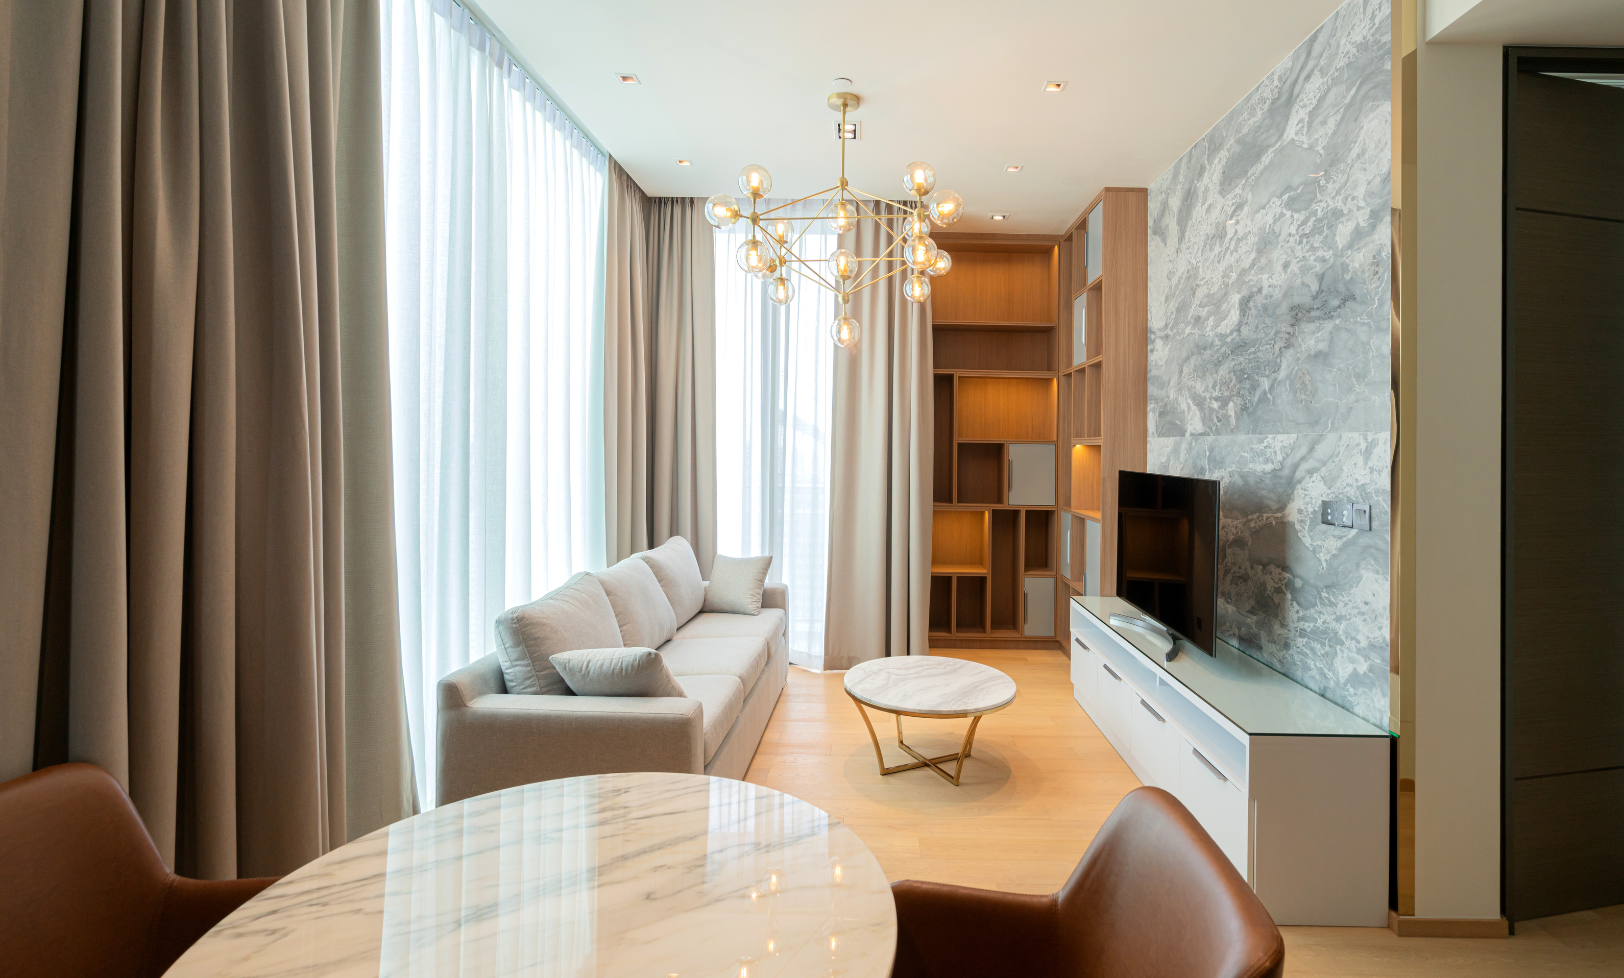
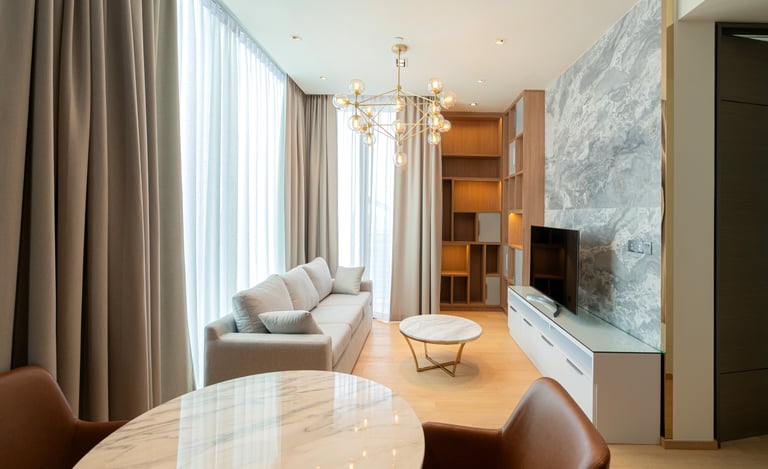
Japandi is a refined fusion of Scandinavian functionality and Japanese minimalism, resulting in spaces that feel calm, balanced, and deeply intentional.
This style emphasises:
Clean lines and uncluttered layouts
Natural materials like light wood and stone
A muted, neutral palette with warm undertones
A focus on craftsmanship and simplicity
In London homes, Japandi works particularly well in compact spaces, as it promotes clarity and restraint without sacrificing warmth.
Industrial modern
Inspired by converted warehouses and lofts, Industrial Modern reflects the character of London’s urban landscape.
Key features include:
Exposed brick walls that add texture and history
Black metal frames and structural elements
Concrete or raw finishes for an unfinished aesthetic
Open layouts with a slightly rugged edge
While inherently bold, modern interpretations soften this style with cleaner lines and curated furnishings, making it more adaptable to residential spaces.
Luxury minimalism
Luxury minimalism is an interpretation of modern interior design that combines simplicity with premium materials, refined craftsmanship and timeless elegance.
This style is characterised by:
Soft, neutral palettes (beige, ivory, warm greys)
High-end materials such as marble, natural stone, and fine wood
Seamless finishes with hidden detailing
Integrated lighting that enhances architectural elements
Rather than overt opulence, the focus is on subtle sophistication and precision.


Sustainable modern design
Sustainability has become an increasingly important consideration in London interiors, influencing both material choices and design philosophy.
Modern sustainable design focuses on:
Responsibly sourced or reclaimed materials
Energy-efficient lighting and appliances
Durable, long-lasting furniture
Incorporating greenery to enhance well-being
This approach aligns with modern design principles by emphasizing quality, longevity, and conscious living.
These design styles and trends demonstrate how modern interior design in London is not a single style, but a flexible and evolving language. Each approach adapts to different contexts and preferences, allowing homeowners to create spaces that are not only modern, but also deeply personal and reflective of their lifestyle.
10. Common design mistakes to avoid
Designing a modern home in London requires a careful balance between aesthetics and practicality. While the intention may be to create a refined, contemporary space, certain missteps can undermine both functionality and visual harmony.
Understanding what to avoid is just as important as knowing what to include.
Overcrowding Small Spaces with Furniture
One of the most common mistakes in London homes is trying to fit too much into a limited space. Oversized sofas, excessive seating, or unnecessary décor can quickly make a room feel cramped and restrictive.
Modern design prioritises breathing space. Each piece of furniture should have a clear purpose and adequate room around it, allowing the space to feel open rather than congested.


Ignoring storage requirements
A visually clean space cannot be sustained without proper storage. Overlooking this aspect often leads to clutter, which disrupts the core principle of modern design.
In London homes, where space is limited, storage must be:
Planned from the outset
Seamlessly integrated into the design
Both accessible and discreet
Without it, even the most well-designed interiors can lose their sense of order and refinement.
Using poor lighting schemes
Lighting is often underestimated, yet it plays a crucial role in how a space is experienced. Relying on a single overhead light or neglecting layered lighting can result in flat, uninviting interiors.
A well-designed lighting scheme should:
Combine ambient, task, and accent lighting
Adapt to different times of day and activities
Enhance both functionality and atmosphere
In many London homes, where natural light can vary, this becomes even more essential.
Overusing dark colours in low-light areas
While darker tones can add drama and sophistication, using them excessively in spaces with limited natural light can make rooms feel smaller and heavier.
Modern interiors in London benefit from:
Lighter base palettes that reflect available light
Strategic use of darker accents rather than dominant tones
This ensures the space remains balanced, bright, and visually comfortable.
Discover design ideas for modern kitchens and bathrooms in London.
Neglecting the architectural character of the home
London homes often come with unique architectural features - from period detailing to distinctive layouts. Ignoring these elements in favour of a generic modern look can strip the space of its identity.
Instead, modern design should:
Work with existing features rather than against them
Highlight and preserve character elements
Introduce contemporary elements in a complementary way
This creates interiors that feel authentic and true to the character of the home.
Modern interior design is not about following trends blindly - it is about making thoughtful, informed decisions. When approached with balance, intention, and an understanding of context, it results in spaces that are not only visually refined but also practical, enduring, and deeply connected to their environment.
11. FAQ
1. What is the difference between modern and contemporary interior design?
Modern interior design follows established design principles with clean lines, functional layouts, and timeless materials. Contemporary design reflects current trends and changes over time. Modern interiors are generally more enduring, while contemporary spaces evolve with new styles.
2. Is modern interior design suitable for Victorian or Edwardian homes?
Yes. Modern interior design works particularly well in London's period homes by preserving original architectural features such as fireplaces, cornices, and sash windows while introducing functional layouts, modern materials, and integrated storage.
3. How can I make a small London home look bigger?
Thoughtful space planning, neutral colour palettes, built-in storage, layered lighting, and multifunctional furniture can make compact London homes feel larger, brighter, and more practical without increasing the floor area.
4. Which colours work best for modern London interiors?
Warm whites, soft greys, beige, taupe, and muted earth tones create a timeless foundation. These colours maximise natural light and pair well with wood, stone, and metal finishes commonly used in modern interiors.
5. Can modern interior design increase my home's value?
A well-designed modern interior can improve functionality, visual appeal, and buyer interest. High-quality materials, efficient layouts, and thoughtful storage solutions often make homes more attractive to prospective buyers.
11. Final Thoughts
Modern interior design for homes in London goes beyond simply following trends - it is about creating spaces that feel timeless, functional, and deeply personal. In a city defined by its architectural diversity and spatial constraints, true design success lies in crafting interiors that respond thoughtfully to both the home and its inhabitants.
Rather than chasing fleeting styles, modern design focuses on enduring principles - clarity, balance, and purposeful living. It considers how a space will be used every day, how it will evolve over time, and how it can remain relevant despite changing preferences.
When approached with this level of intention, even the most compact apartments or complex layouts can be transformed. Through careful planning, refined material choices, and a deep understanding of spatial dynamics, interiors become more than just visually appealing - they become highly liveable environments.
Ultimately, a well-designed London home reflects :
The architectural character of the home, with its blend of heritage and modernity
The lifestyle of the homeowner, expressed through thoughtful details and personal choices
This is what defines modern interior design at its best - not just how a space looks, but how seamlessly it supports and elevates everyday living.
Explore more insights on modern interior design for London homes on our blog, or Get in touch with Evara Interior Design to discuss how we can help create a home tailored to your lifestyle.
Experience seamless design from concept to completion.
Resources
Need Help?

Career
© 2026. All rights reserved.